49″ / Direct dispensing↗
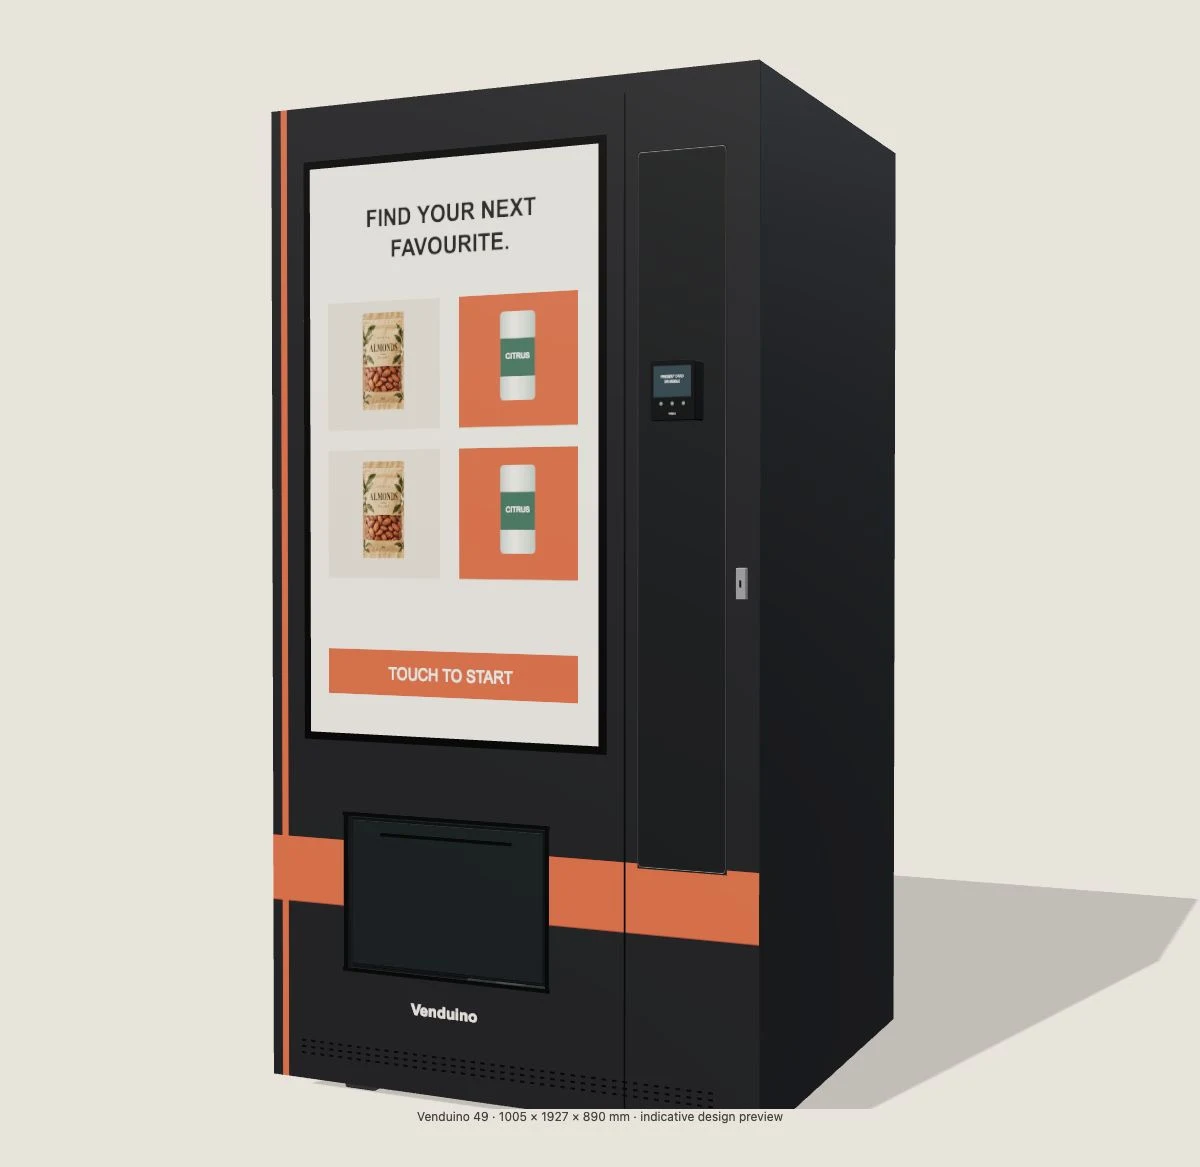
Venduino 49
A full-height digital canvas. Products stay behind the screen; your interface takes the lead.
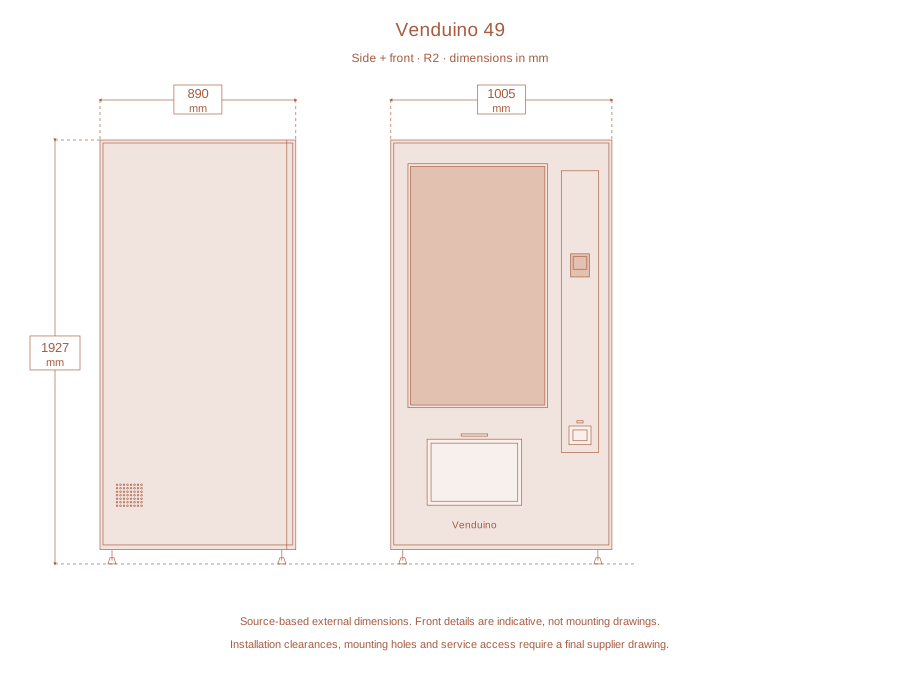
W 1005 × H 1927 × D 890 mmMachines
Choose the physical format first. Then shape the finish, interface and connected experience around your products.
Build your machineA full-height digital canvas. Products stay behind the screen; your interface takes the lead.
W 1005 × H 1927 × D 890 mm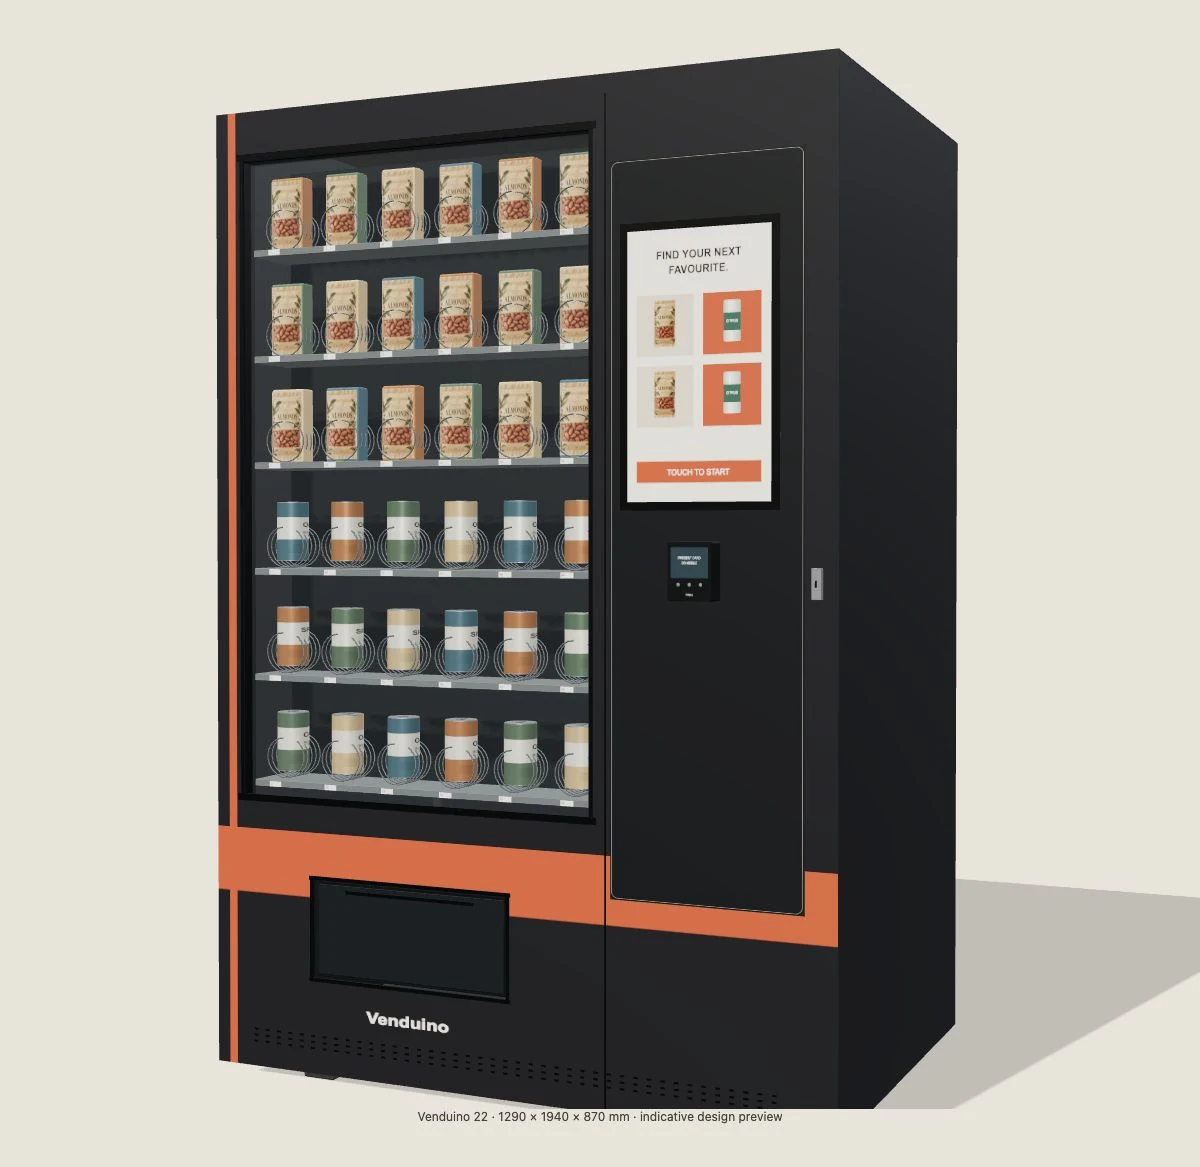
Products in view. A generous touchscreen alongside them. A familiar retail format with much more to say.
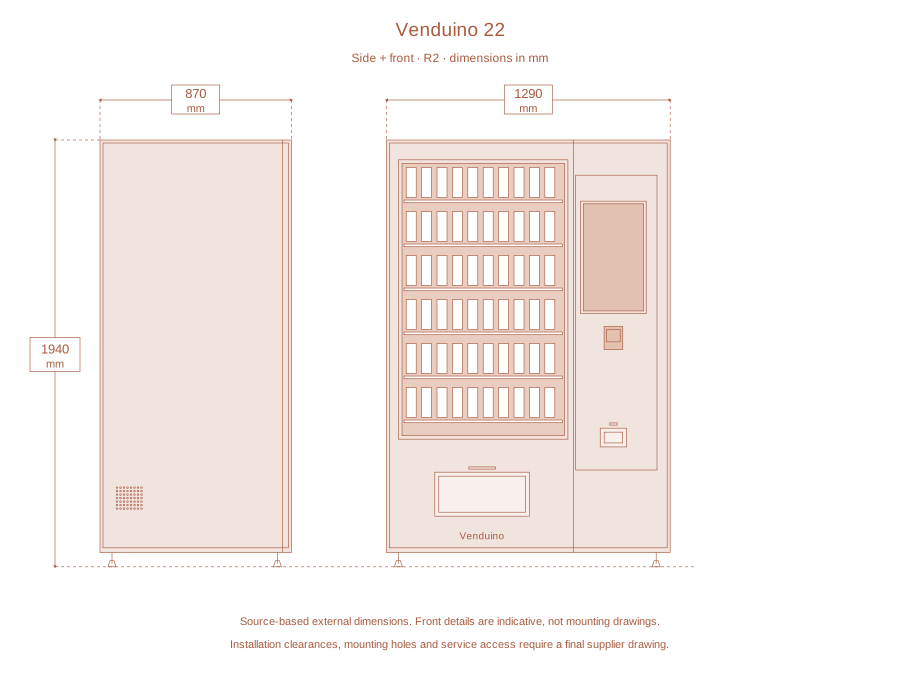
W 1290 × H 1940 × D 870 mm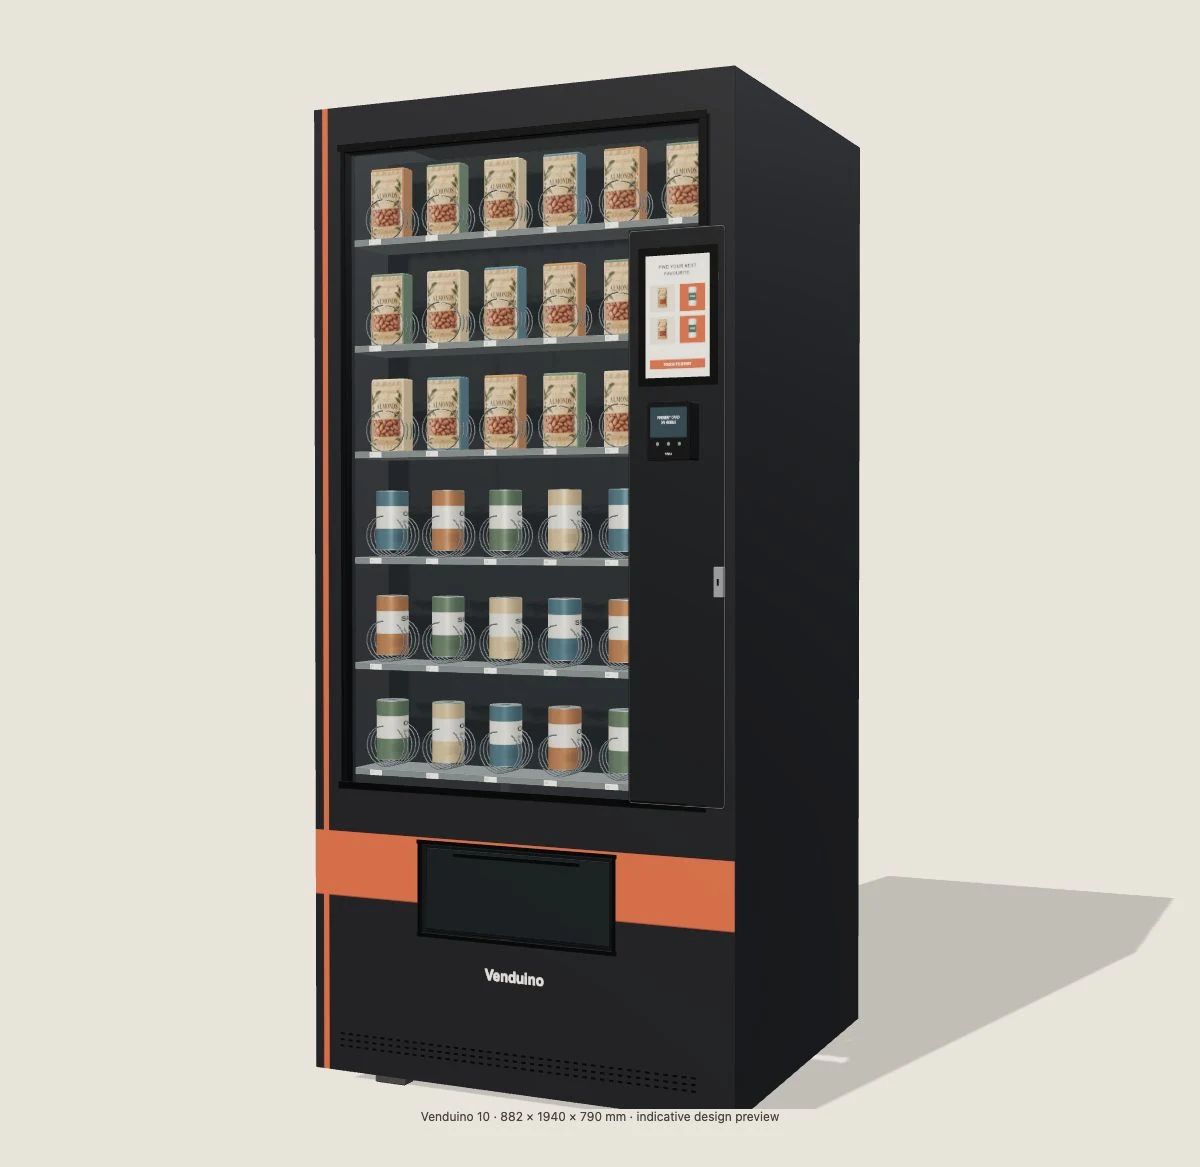
A smaller footprint with a direct touch journey. The practical starting point for everyday smart vending.
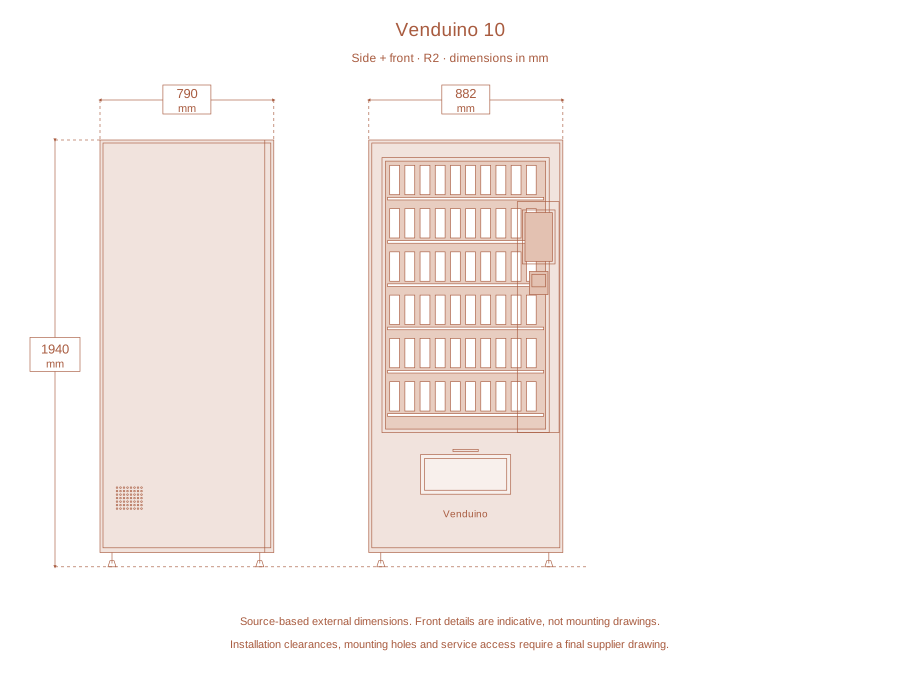
W 882 × H 1940 × D 790 mm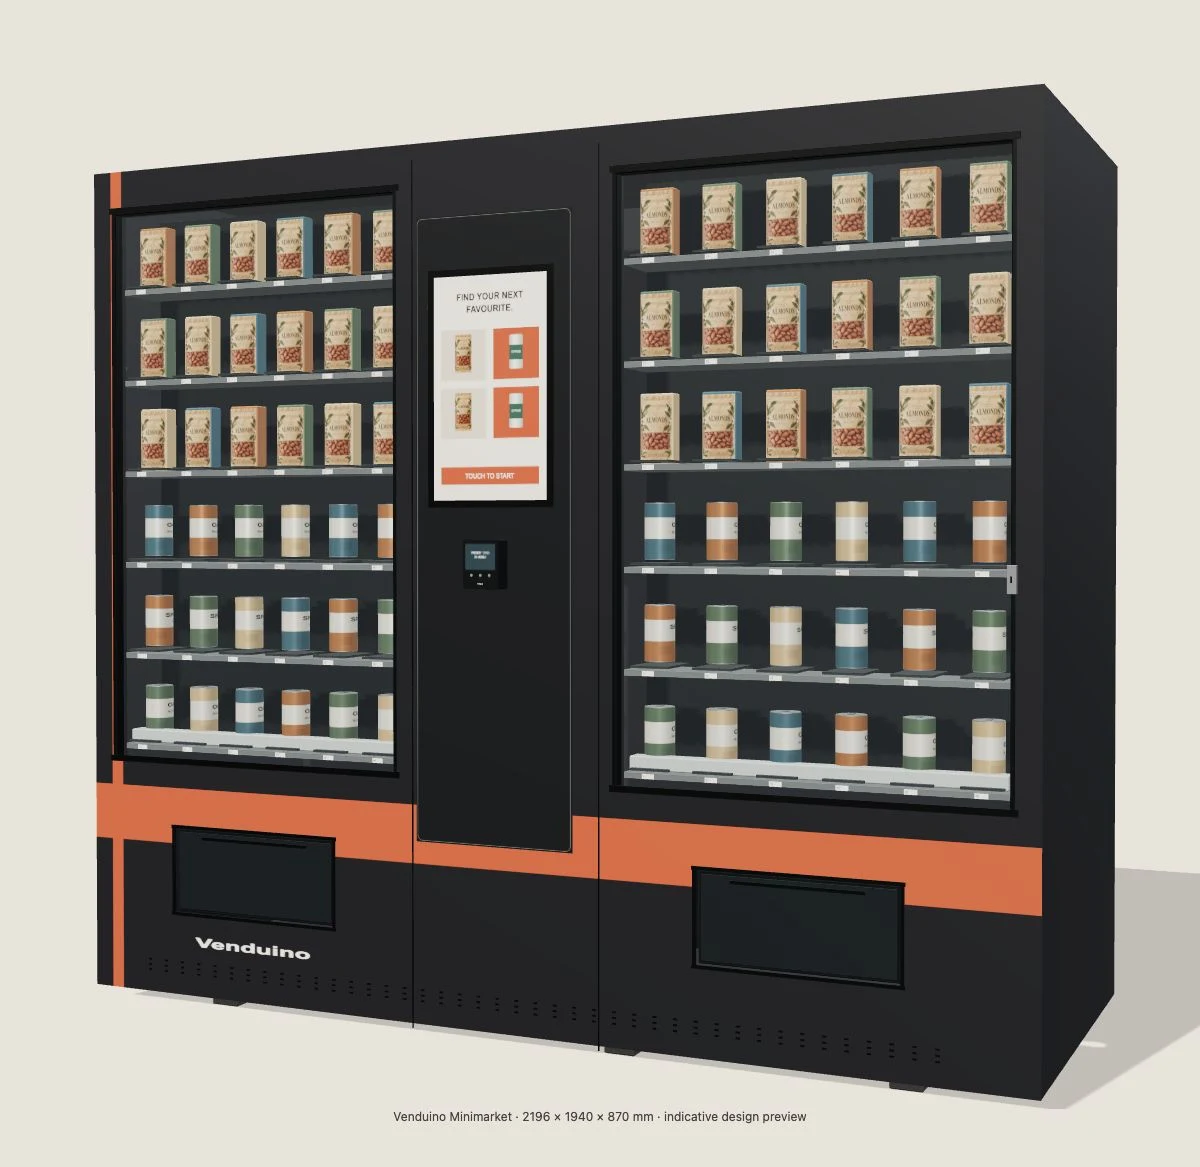
Two product cabinets. One connected shopping experience. Expand the range with controlled elevator delivery.
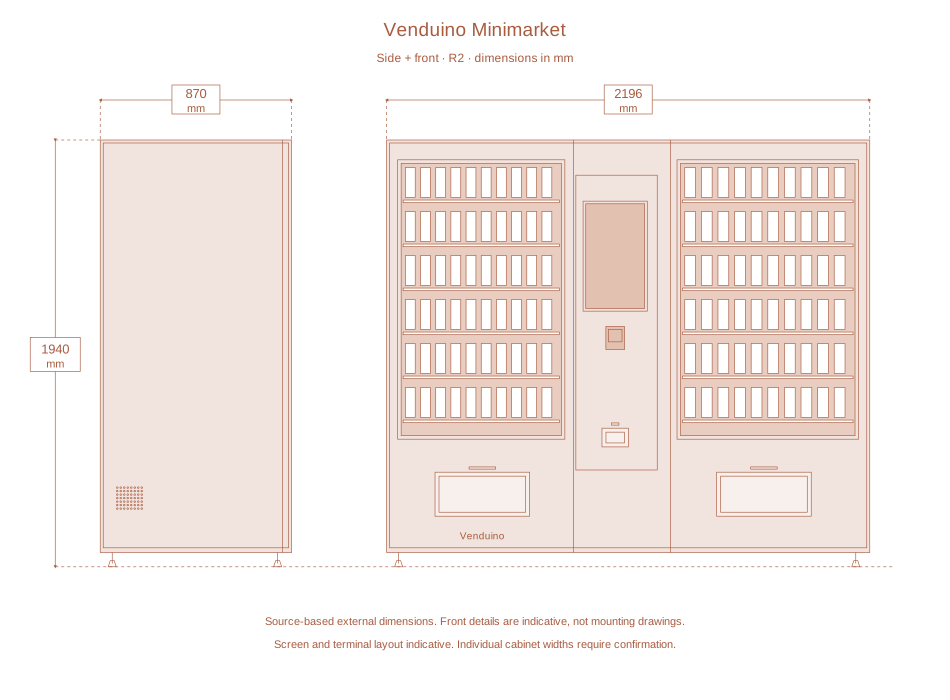
W 2196 × H 1940 × D 870 mmCompare the foundations
Reference configurations. Final drawings, channel layout and product fit are confirmed in the quotation.
| Model | Screen | W × H × D / mm | Delivery | Layout |
|---|---|---|---|---|
| Venduino 49 ↗ | 49″ | 1005 × 1927 × 890 | Spiral dispensing | 48 positions |
| Venduino 22 ↗ | 22″ | 1290 × 1940 × 870 | Spiral / configurable channels | 60 positions |
| Venduino 10 ↗ | 10″ | 882 × 1940 × 790 | Spiral / configurable channels | 60 positions |
| Venduino Minimarket ↗ | 21.5–22″ | 2196 × 1940 × 870 | Elevator / belt or spiral channels | 120 reference positions |
Capacity varies with packaging. All examples are indoor configurations. Cooling references are +4 to +25°C; the usable product temperature depends on location, loading and validated operation.
Technical drawings
Side and front elevations of every format, with source-based external dimensions.
Finish collection
A standard hardware foundation. Your finish, interface and integrations.
Venduino
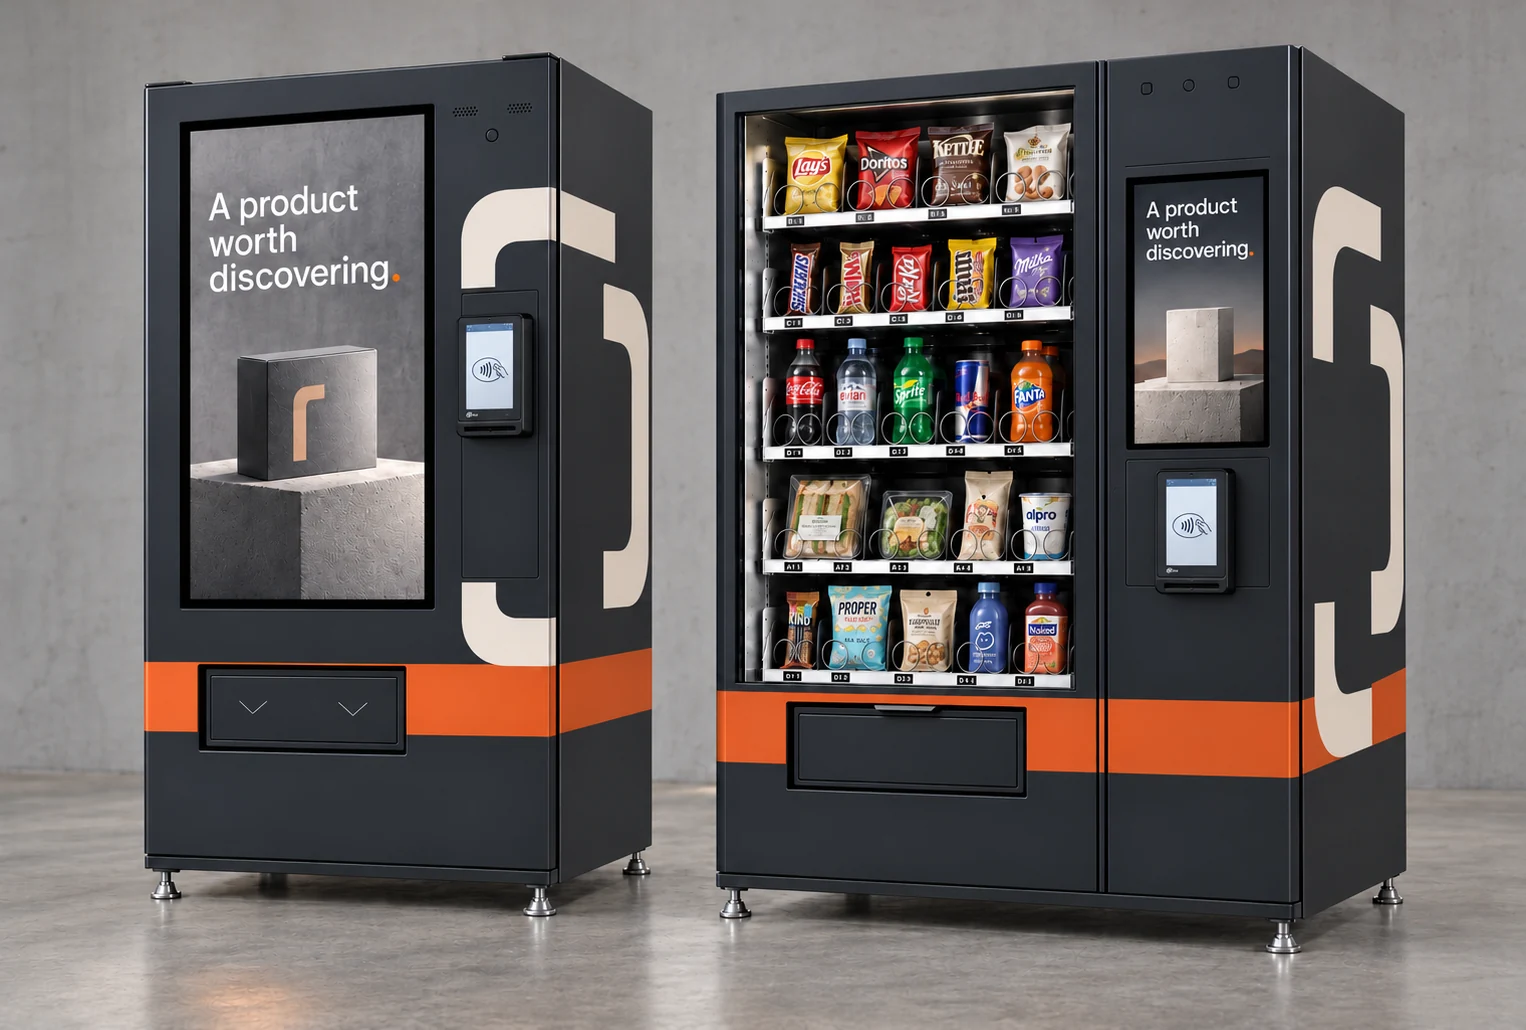
A large front touchscreen. Products behind the interface. Space for product stories, advice and interaction.
Venduino
Products on display. A side touchscreen for selection, guidance and campaign content alongside the range.
Reference indoor configurations. Exact dimensions, screen size, cooling, capacity, product fit and peripherals are confirmed in the technical proposal. Natural oak slat cladding is an optional finish; it may change the outer dimensions. Visuals are illustrative concepts.
Before we quote
Send samples or accurate pack dimensions. We choose and test a channel before calling it a fit.
Dimensions, weight, fragility, storage temperature, desired capacity and collection height.
Footprint, delivery route, door swing, maintenance clearance, ventilation, power and connection.
Graphite as standard direction. Brand wraps, orange or ivory compositions, natural oak slats or your own artwork.
Your next touchpoint